Construction calculations,
made visual.
Calculate material quantities, explore dimensions in 3D, and understand the assumptions behind every estimate.
Tools for the way you build.
Precision calculation workspaces built specifically for structural concrete, masonry coursing, and architectural surface coatings.

Concrete Slab & Volume
Calculate cubic yards, ready-mix truckloads, and 80lb/60lb pre-mix bags with subgrade gravel allowances and expansion joint calculations.
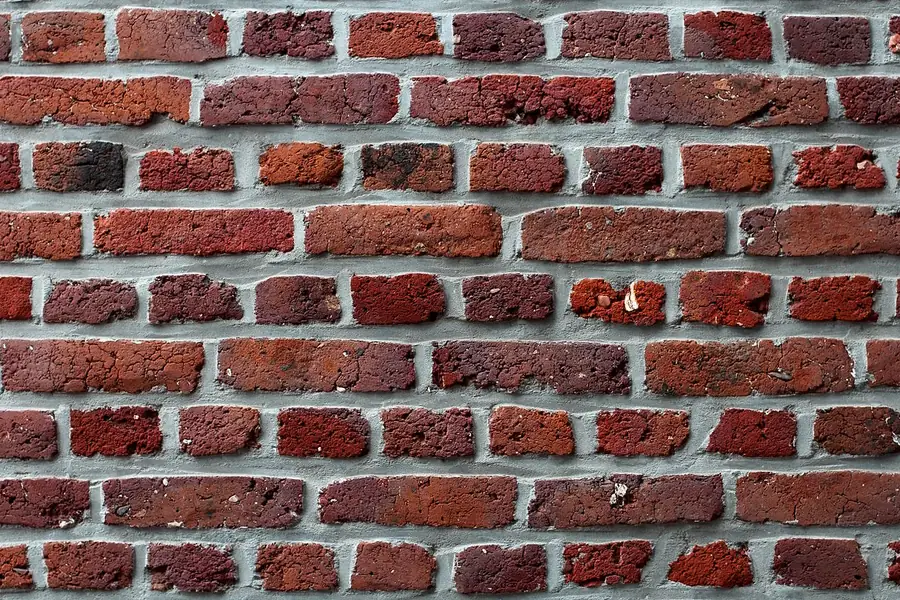
Brick & Mortar Estimator
Compute facing bricks and Type N mortar bag quantities with live running-bond masonry coursing across Modular, Queen, and King sizes.

Architectural Paint Estimator
Calculate required gallons and 5-gal commercial pails with door and window deductions, multi-coat coverage, and a 3D room cutaway.
Production 3D Construction Calculators
Interactive 3D spatial models paired with rigorous mathematical formulas and instant copy/print takeoffs.
Concrete Slab Calculator
Calculate concrete volume, material quantities, and planning allowances with an interactive 3D parametric slab inspector.
Brick & Mortar Calculator
Calculate modular facing bricks, wall face square footage, bed joint mortar allowances, and Type N mortar bags with dynamic 3D coursing.
Architectural Paint Calculator
Calculate paint gallons and commercial 5-gallon pails with door and window deductions, multi-coat coverage, and a 3D cutaway room view.
See the calculation, not just the number.
MixTally connects physical site dimensions directly to parametric 3D geometry and verified mathematical formulas to provide clear planning estimates.
Field Measurements
Enter real measurements in Imperial or Metric. Arbitrary decimal values are accepted with instant bounds validation.
Parametric Visualization
Mesh coordinates dynamically scale along X, Y, and Z axes. Dimension callouts visually verify proportions.
Volume & Waste Math
Standard geometric equations combined with configurable trade allowances for subgrade dips and cutting waste.
Purchasing Units
Volumes translate immediately into real commercial units: ready-mix truckloads, pre-mix bags, or commercial pails.
Practical Construction Takeoff Principles
Frequently asked questions about subgrade deflection, waste factors, mortar allowances, and opening deductions.
Why must an ordering allowance be added to concrete slabs?
Excavated subgrades are rarely laser-level. Minor dips and depressions of even 1/2 inch across a 20×20 ft patio increase concrete consumption by nearly 0.6 cubic yards. Wooden formwork also flexes slightly outward under wet hydrostatic pressure. Adding 5% to 10% ordering margin prevents cold joints caused by short-pour emergencies.
How many modular bricks are needed per square foot of wall?
Standard modular facing bricks (7-5/8" × 2-1/4" × 3-5/8") with a standard 3/8" bed and head joint yield an effective coursing face of 8" × 2-2/3". This mathematically equates to approximately 6.75 to 7.0 bricks per square foot of single-wythe wall area.
When should openings be deducted in paint estimation?
Standard interior passage doors typically measure ~21 sq ft (2.0 m²) and standard residential windows occupy ~15 sq ft (1.4 m²). Deducting major openings prevents substantial paint over-purchasing on multi-room projects.
How do bag yields compare to delivered ready-mix trucks?
One cubic yard contains 27 cubic feet. A standard 80 lb pre-mix concrete bag yields approximately 0.60 cubic feet, meaning it requires 45 bags of 80 lb concrete (or 60 bags of 60 lb concrete) to make one cubic yard. For pours over 2 cubic yards, delivered ready-mix trucks are typically more economical.